ROBLES
Querétaro, Mexico
770 SQM
2019
This newly remodeled single-family home stands as a testament to an ongoing process of generational transformation over the last 40 years, during which it has been modified and reprogrammed in its ways of living, as a result of the changing needs that each inhabitant has demanded of it over time.
Being the most recent agents in this process of change, we intervened in this home for a young family who yearned to rehabilitate it with the premise of rescuing, taking advantage of, and exponentially increasing its possibilities of integration and connection with the outdoor landscape, rich in openness, vegetation, and mature trees.
The project, by its very nature, presented a challenge because, on one hand, the budget was limited and, on the other, the configuration and layout of the pre-existing spaces unfortunately did not offer a direct relationship with the large green area at the back of the property; instead, the original views were directed towards gloomy side setbacks oriented from north to south.
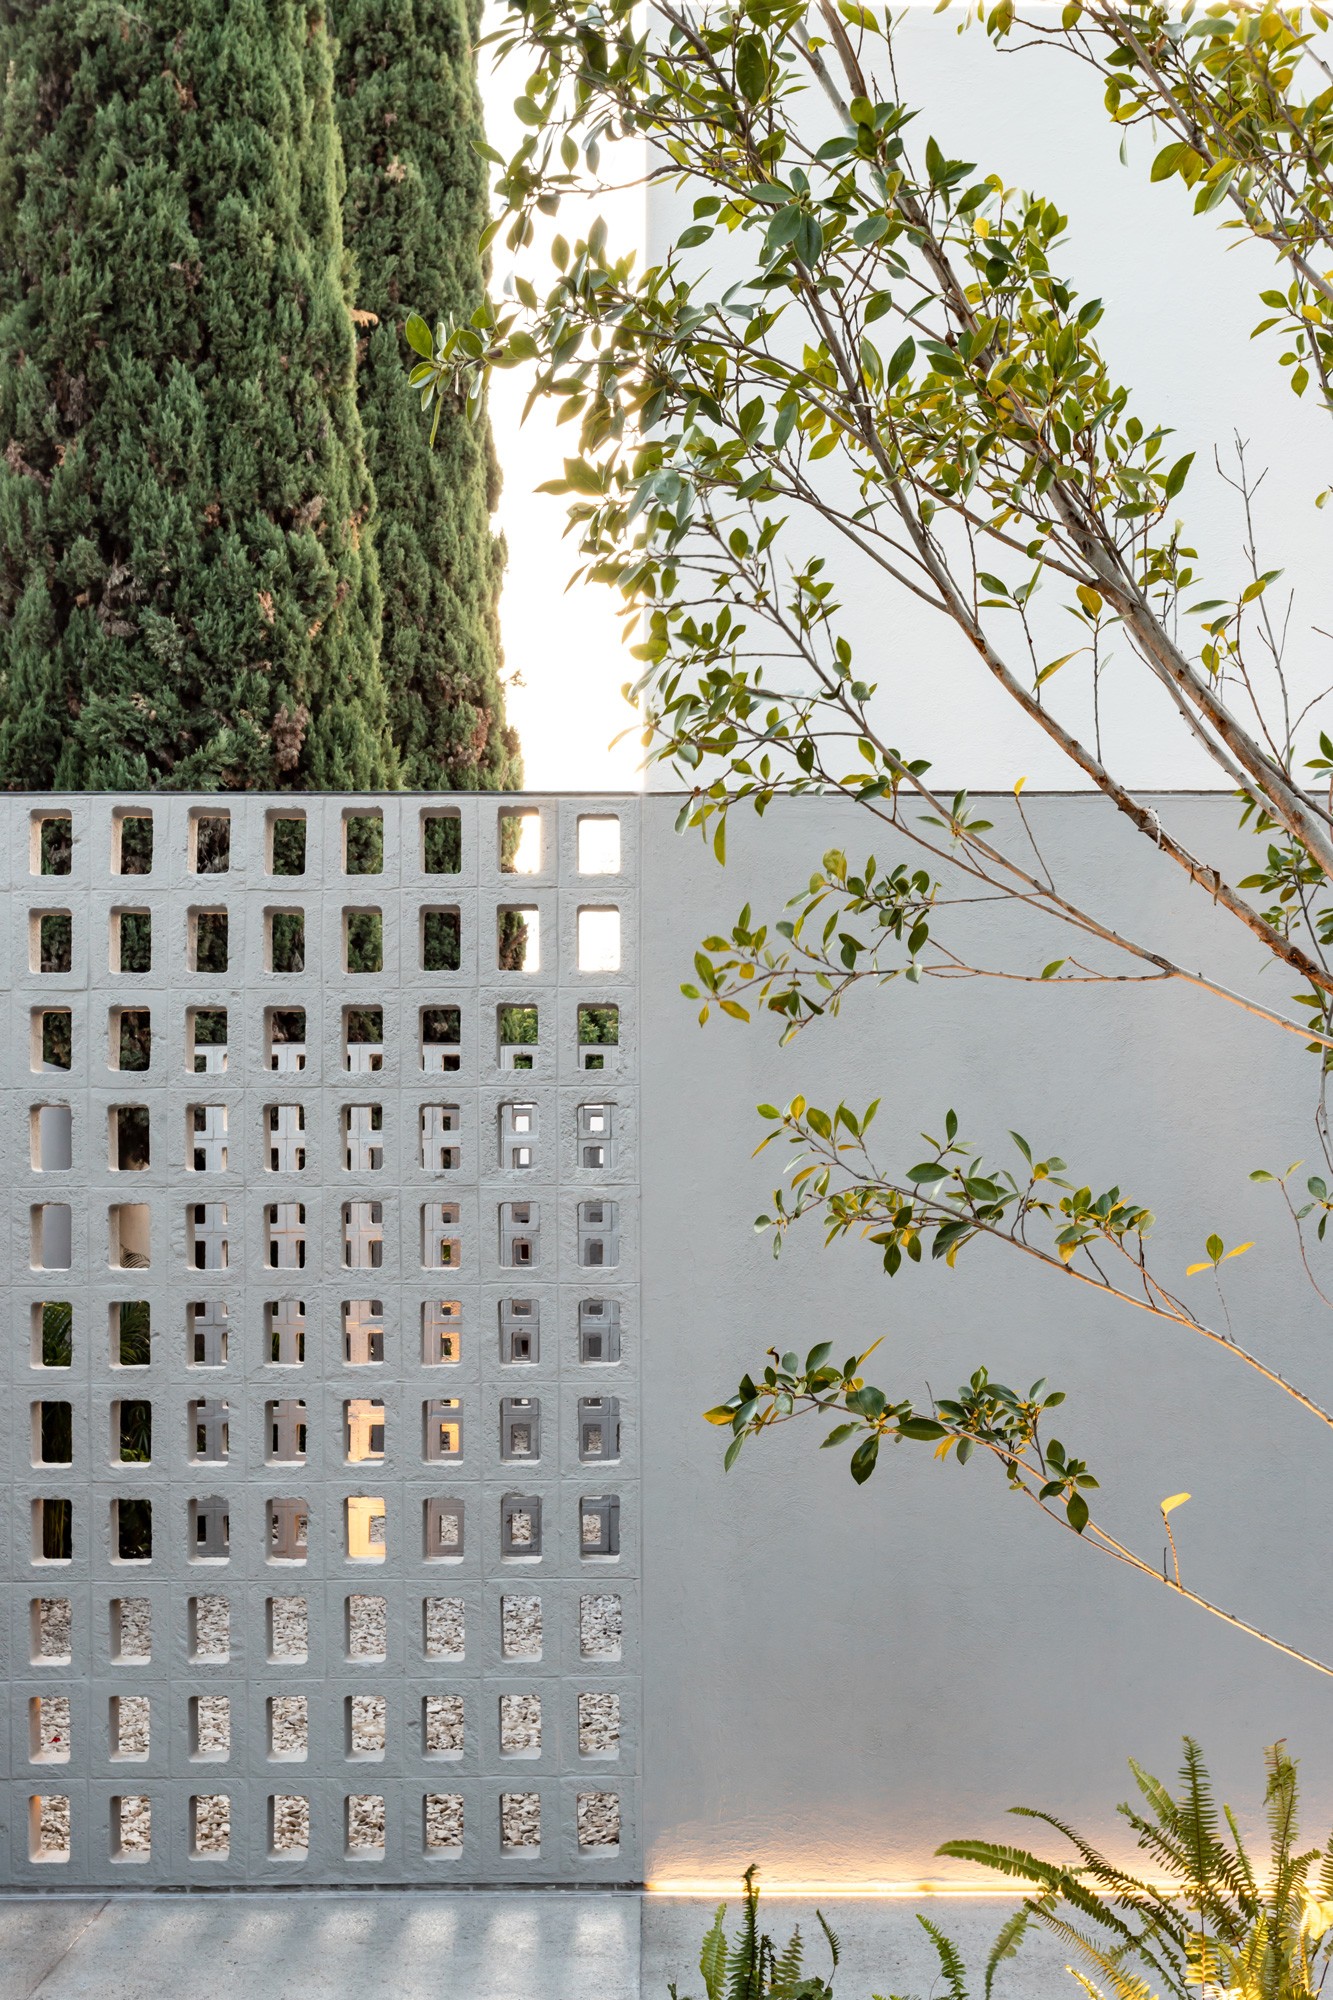
Assimilating this original limitation of the house, the main design strategy was oriented towards capitalizing on these boundary pathways, with the objective of partitioning them and turning them into green backdrops that link privately with each of the spaces programmed along them. As a result of this operation, a porous succession of courtyards vestibules the entrance to the home and, at the same time, merges the boundaries between the interior and exterior of each of the rooms it protects.
To strengthen what was previously mentioned in section, the slabs that originally sloped towards the boundaries (closing, as a consequence, the visual spectrum of the inhabitant towards the exterior) were partially demolished in order to invert the slope and, thereby, open the views towards the new courtyards, creating large windows that integrate both atmospheres.
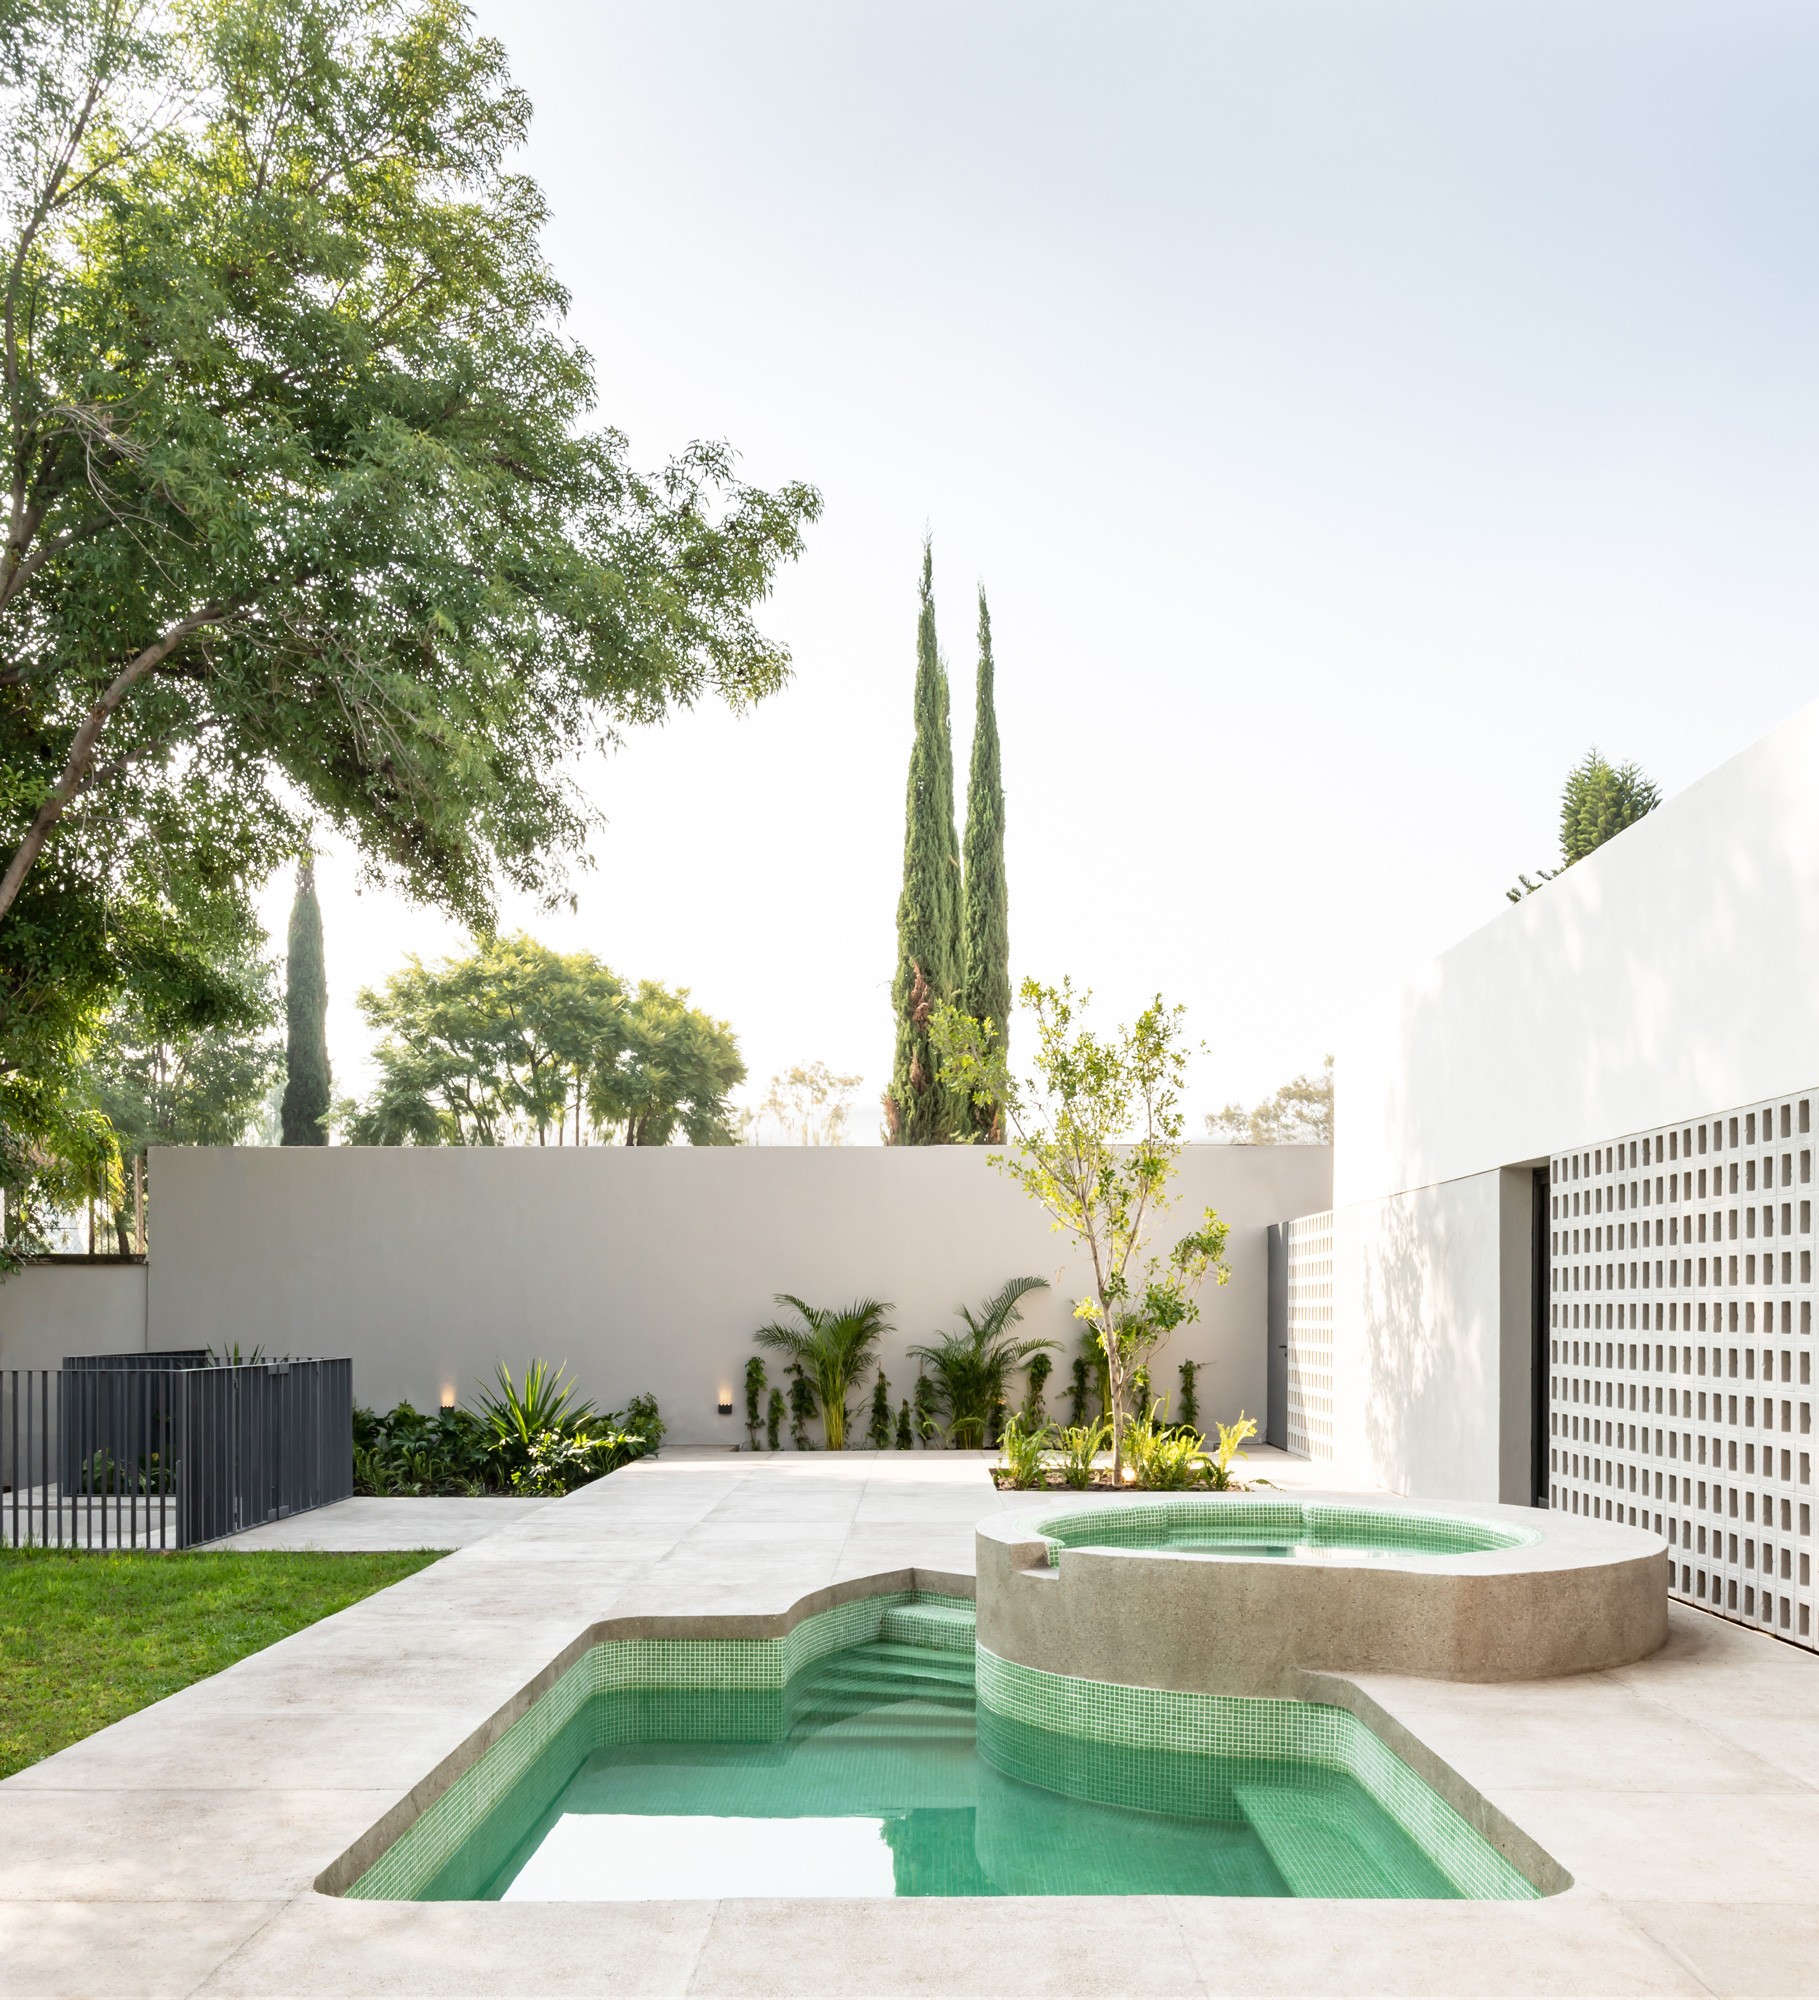
Finally, at the back, bordering the spacious garden, there was a covered and disconnected therapeutic pool that was reintegrated by demolishing the walls that isolated it, resulting in a pool with an extensive sundeck that anchors to the garden, programs it, and makes its expanse a perfect setting for the house itself.
Photography:
Ariadna Polo




This recently remodeled single-family home stands as a testament to a constant process of generational transformation over the last 40 years; it has been modified and reprogrammed in its ways of living, a result of the changing needs that each inhabitant has demanded over time.
Being the most recent agents in this process of change, we have intervened in this home for a young family that yearned to reinhabit it with the premise of rescuing, taking advantage of, and exponentializing its possibilities for integration and connection with the outdoor landscape, rich in extension, vegetation, and mature trees.
By its nature, the project presented a challenge, since on one hand the budget was limited and, on the other, the configuration and layout of the pre-existing spaces unfortunately offered no direct relationship with the large green area at the back of the property; on the contrary, the original views were directed towards gloomy side setbacks oriented from north to south.
Assimilating this original limitation of the house, the main design strategy was oriented towards capitalizing on these boundary pathways, with the objective of dividing them and converting them into green backdrops that link privately with each of the programmed spaces along them.
This recently remodeled single-family home bears witness to a constant generational transformation process over the past 40 years. During this time, its living modes have been modified and reprogrammed, a result of the changing needs that each inhabitant has demanded over the years.
As the most recent agents in this process of change, we have intervened in this residence for a young family yearning to reinhabit it. The premise was to rescue, utilize, and maximize its possibilities for integration and connection with the exterior landscape, which is rich in extension, vegetation, and mature trees.
By its nature, the project presented a challenge. On one hand, the budget was limited; on the other, the configuration and layout of the pre-existing spaces unfortunately did not offer a direct relationship with the large green area at the back of the property. Instead, the original views were directed towards gloomy lateral setbacks oriented from north to south.
Assimilating this original limitation of the house, the main design strategy was oriented toward capitalizing on these boundary passages. The objective was to fraction them and convert them into green focal points that connect privately with each of the programmed spaces along them. As a result of this operation, a porous succession of courtyards acts as a vestibule to the home's access while simultaneously melting the boundaries between the interior and exterior of each room it shelters.
To strengthen the aforementioned in section, the roof slabs that originally sloped towards the boundaries (consequently closing the inhabitant's visual spectrum towards the exterior) were partially demolished. The goal was to invert the roof slope, thereby opening the views toward the new courtyards and generating large windows that integrate both atmospheres.
Finally, at the rear, adjoining the spacious garden, there was a disconnected, covered therapeutic pool. This was reintegrated by demolishing the isolating walls, resulting in a pool with an extensive sun deck that anchors itself to the garden, programs it, and makes its extension a perfect setting for the house itself.
PENDIENTE
Photography:
Ariadna Polo
ROBLES Querétaro, Mexico 770 SQM 2019
ROBLES
Querétaro, Mexico
770 SQM
2019
© 2026 REIMS 502
/
EN
ES
ROBLES
Querétaro, Mexico
770 SQM
2019
This recently remodeled single-family home bears witness to a constant generational transformation process over the past 40 years. During this time, its living modes have been modified and reprogrammed, a result of the changing needs that each inhabitant has demanded over the years.
As the most recent agents in this process of change, we have intervened in this residence for a young family yearning to reinhabit it. The premise was to rescue, utilize, and maximize its possibilities for integration and connection with the exterior landscape, which is rich in extension, vegetation, and mature trees.
By its nature, the project presented a challenge. On one hand, the budget was limited; on the other, the configuration and layout of the pre-existing spaces unfortunately did not offer a direct relationship with the large green area at the back of the property. Instead, the original views were directed towards gloomy lateral setbacks oriented from north to south.
Assimilating this original limitation of the house, the main design strategy was oriented toward capitalizing on these boundary passages. The objective was to fraction them and convert them into green focal points that connect privately with each of the programmed spaces along them. As a result of this operation, a porous succession of courtyards acts as a vestibule to the home's access while simultaneously melting the boundaries between the interior and exterior of each room it shelters.
To strengthen the aforementioned in section, the roof slabs that originally sloped towards the boundaries (consequently closing the inhabitant's visual spectrum towards the exterior) were partially demolished. The goal was to invert the roof slope, thereby opening the views toward the new courtyards and generating large windows that integrate both atmospheres.
Finally, at the rear, adjoining the spacious garden, there was a disconnected, covered therapeutic pool. This was reintegrated by demolishing the isolating walls, resulting in a pool with an extensive sun deck that anchors itself to the garden, programs it, and makes its extension a perfect setting for the house itself.
Photography:
Ariadna Polo