PETÉN
Mexico City, Mexico
1,200 SQM
2023
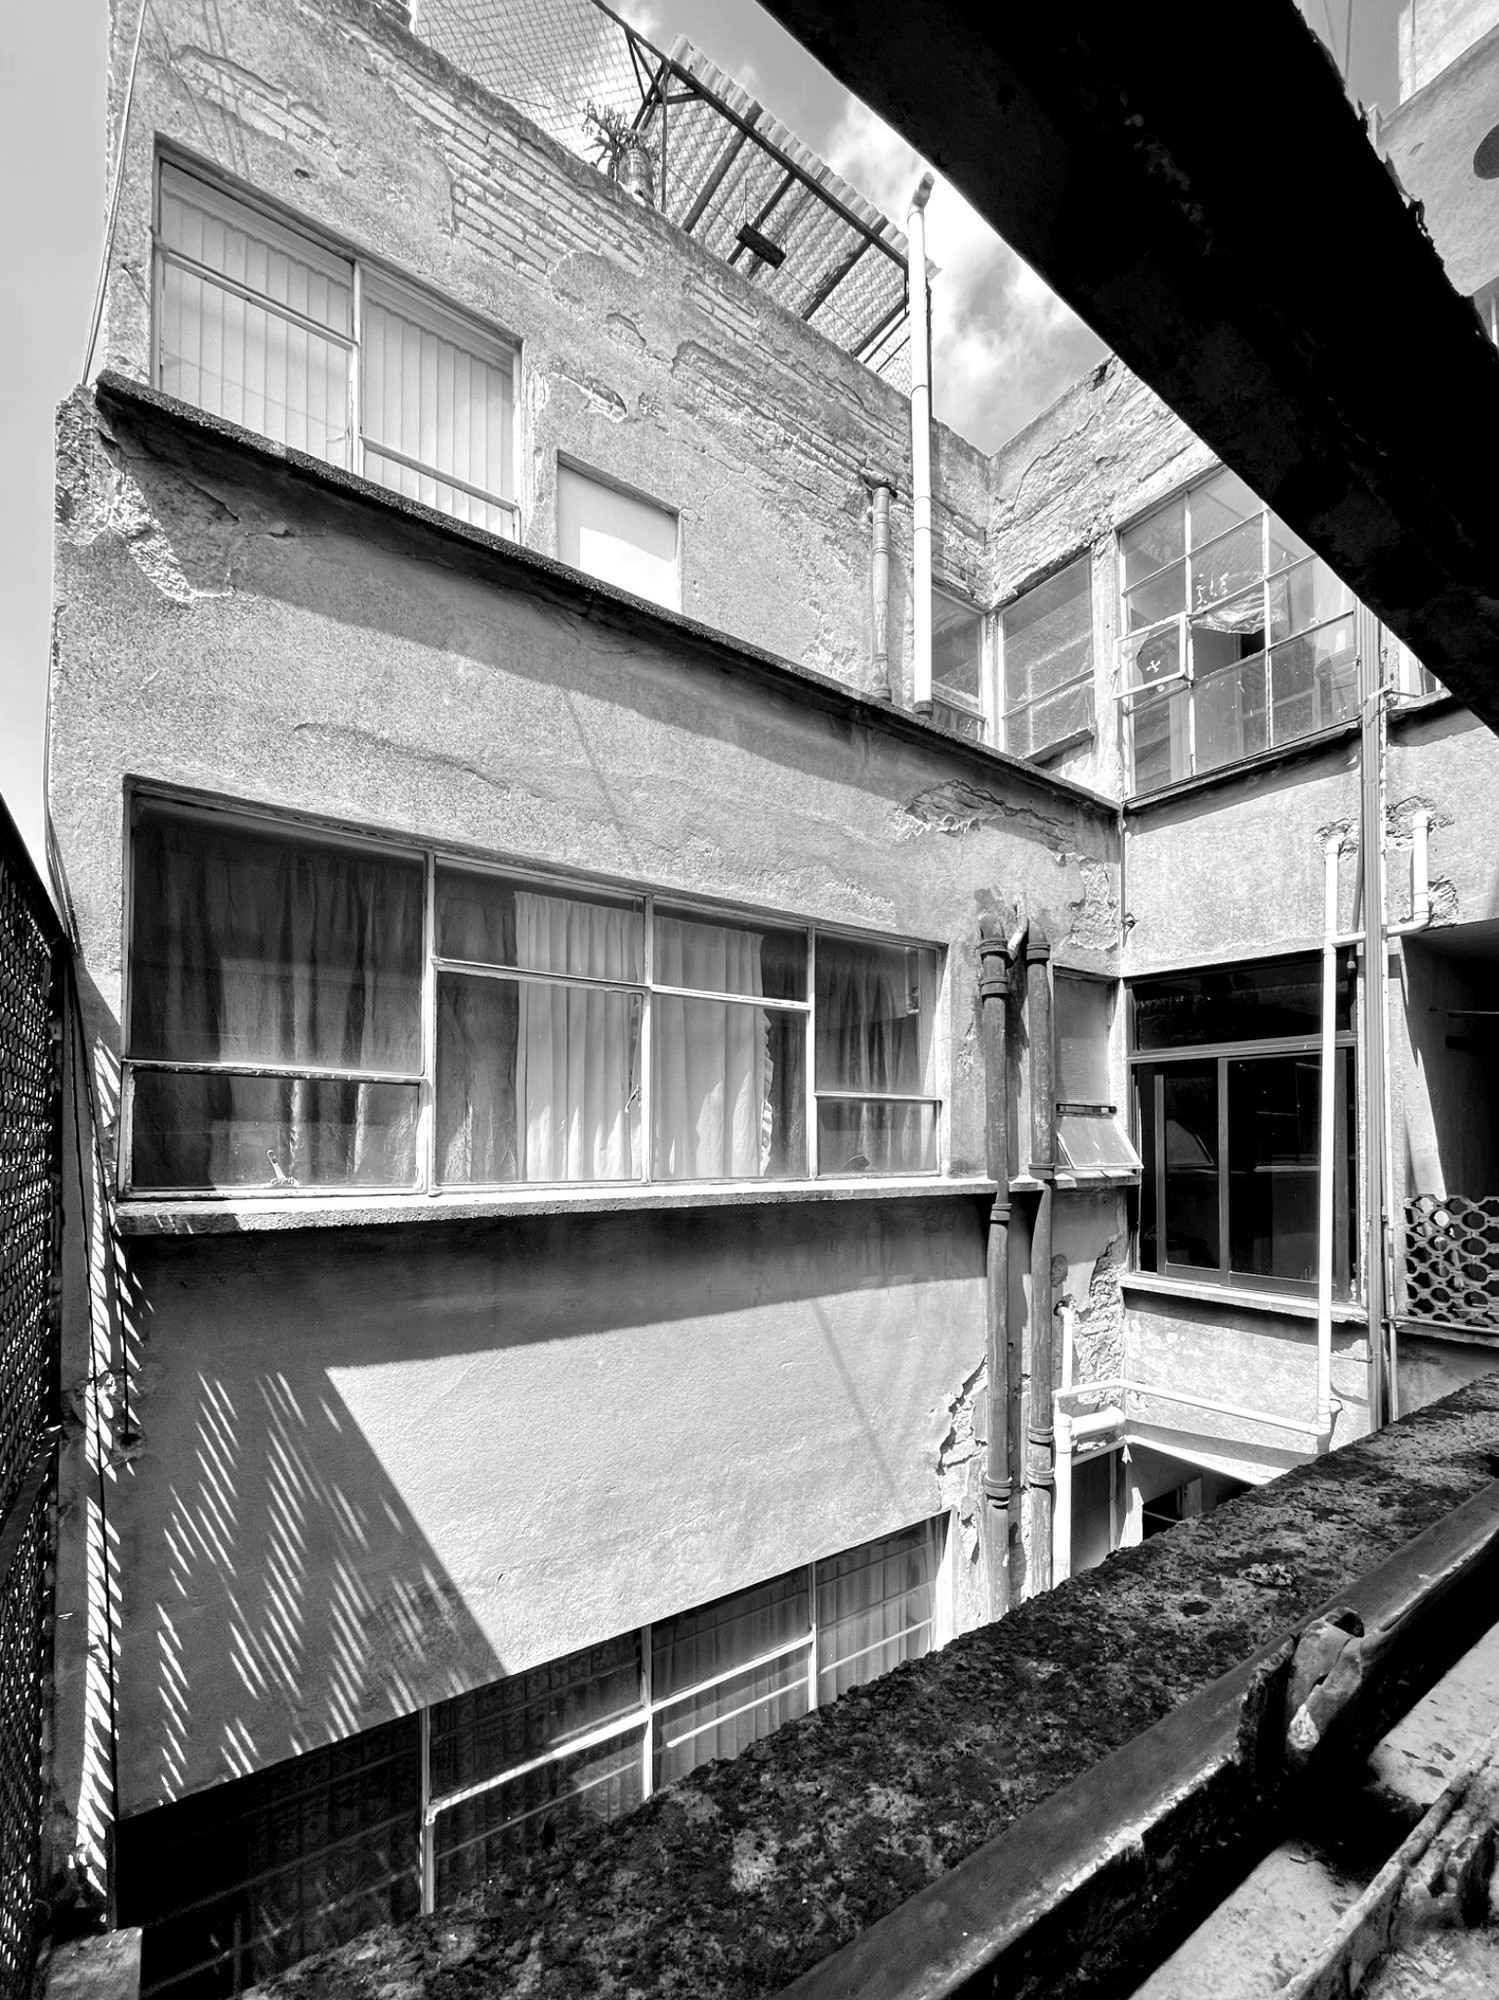
The 1950s buildings in the Vértiz Narvarte neighborhood exhibited a modern architectural style, with clean lines, bold geometry, and minimalist facades. In this context, a multi-family building for the working class was erected in 1956, designed by the architect and civil engineer Enrique Hernández Camarena.
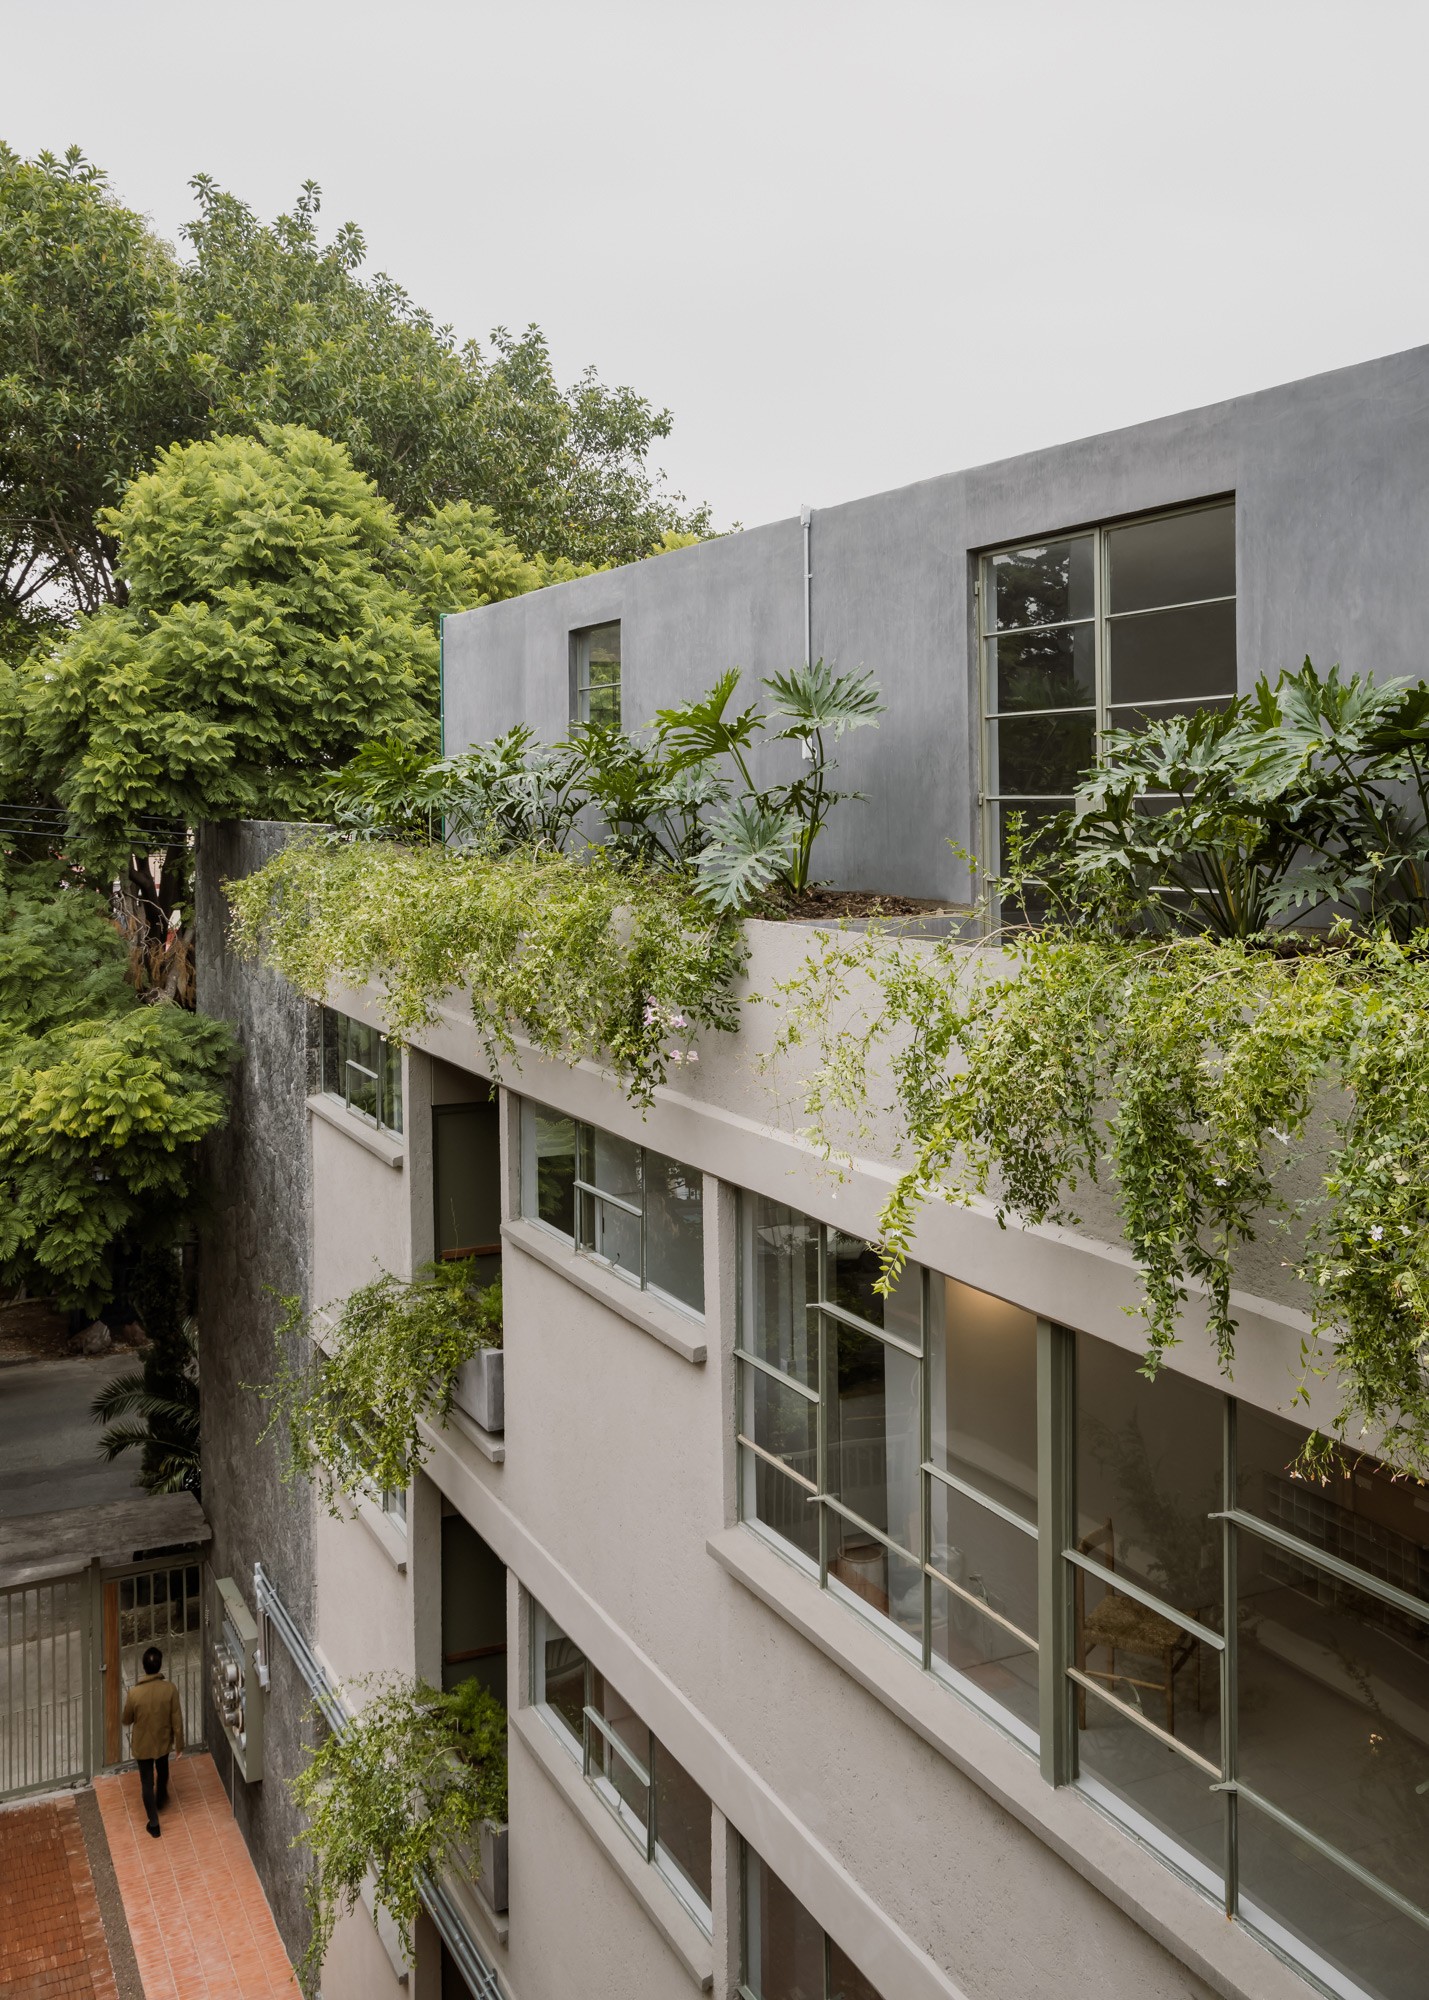
The three-story building stood out for merging modern and traditional elements. The facade featured clean, symmetrical lines, with large windows that allowed natural light to enter, while the use of materials like concrete, stone, and glass added a modern and experimental feel. The meticulously designed interiors offered spacious and functional areas with architectural details that enhanced the beauty of the place. In this way, the building on Petén Street became another testament to the evolution of national architecture towards more refined forms that reflected the collective search for an aesthetic in line with the modern and progressive vision of the era.
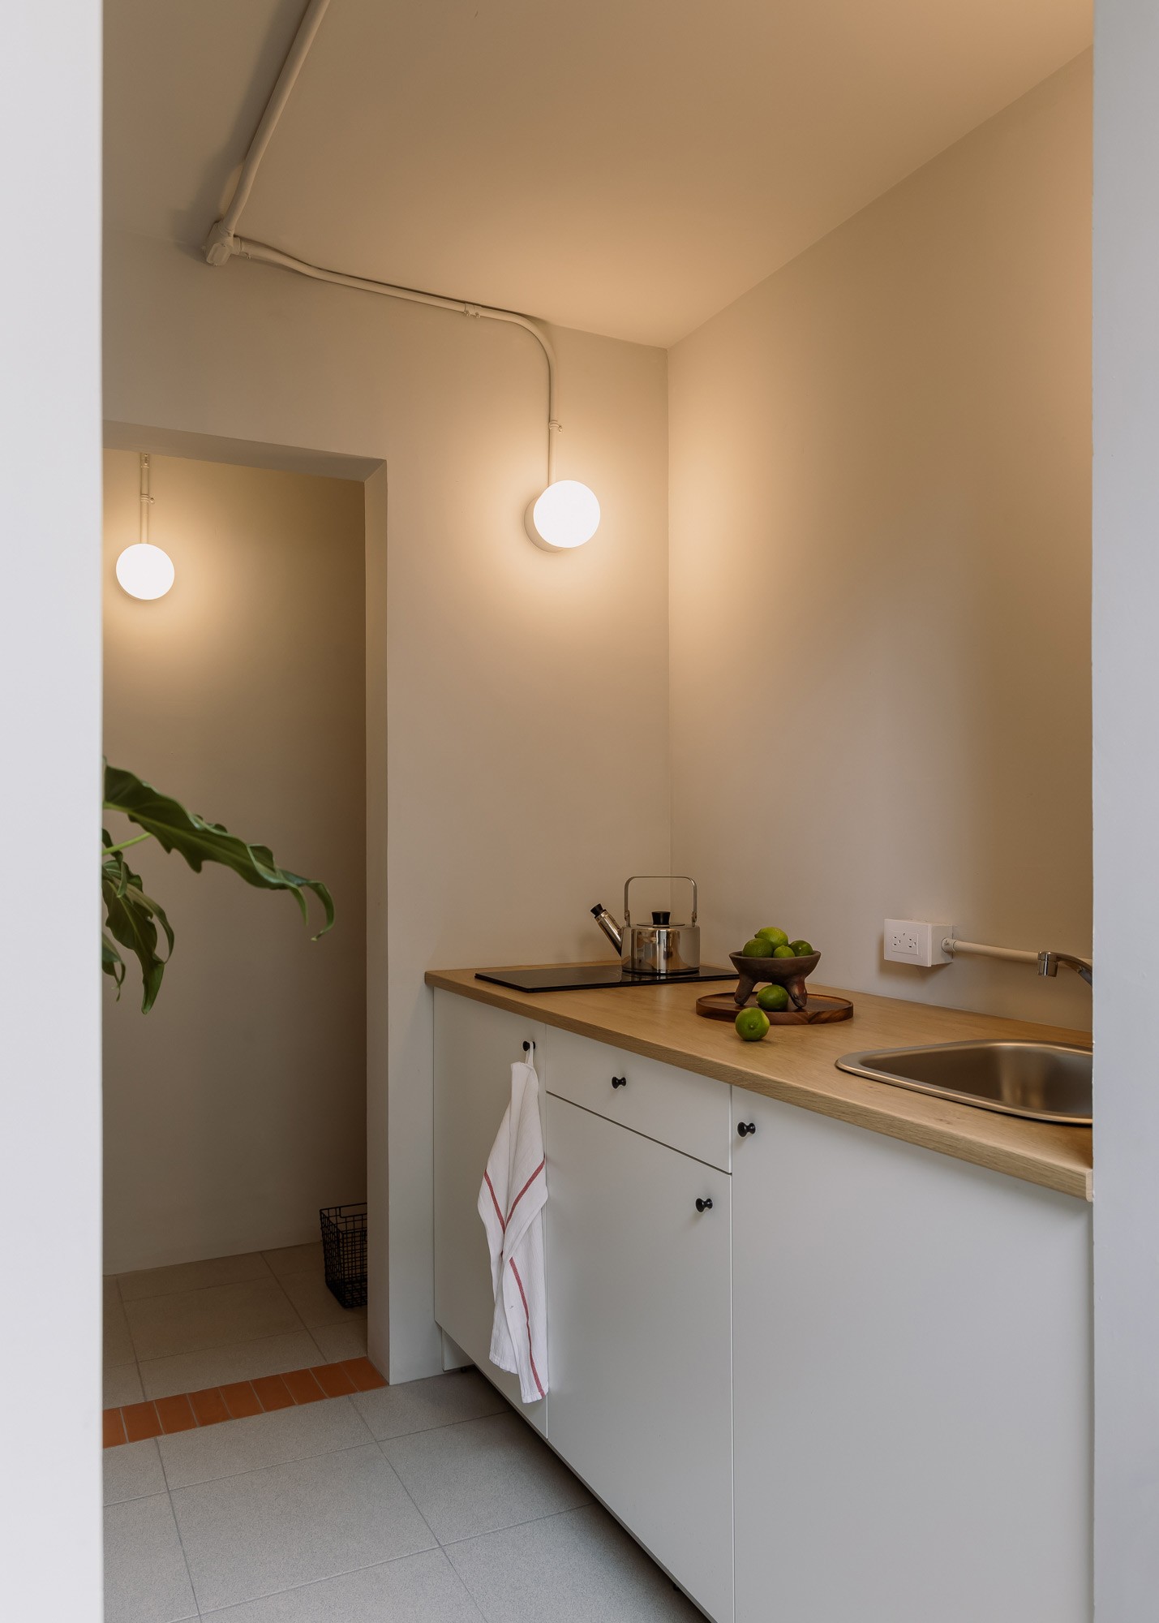
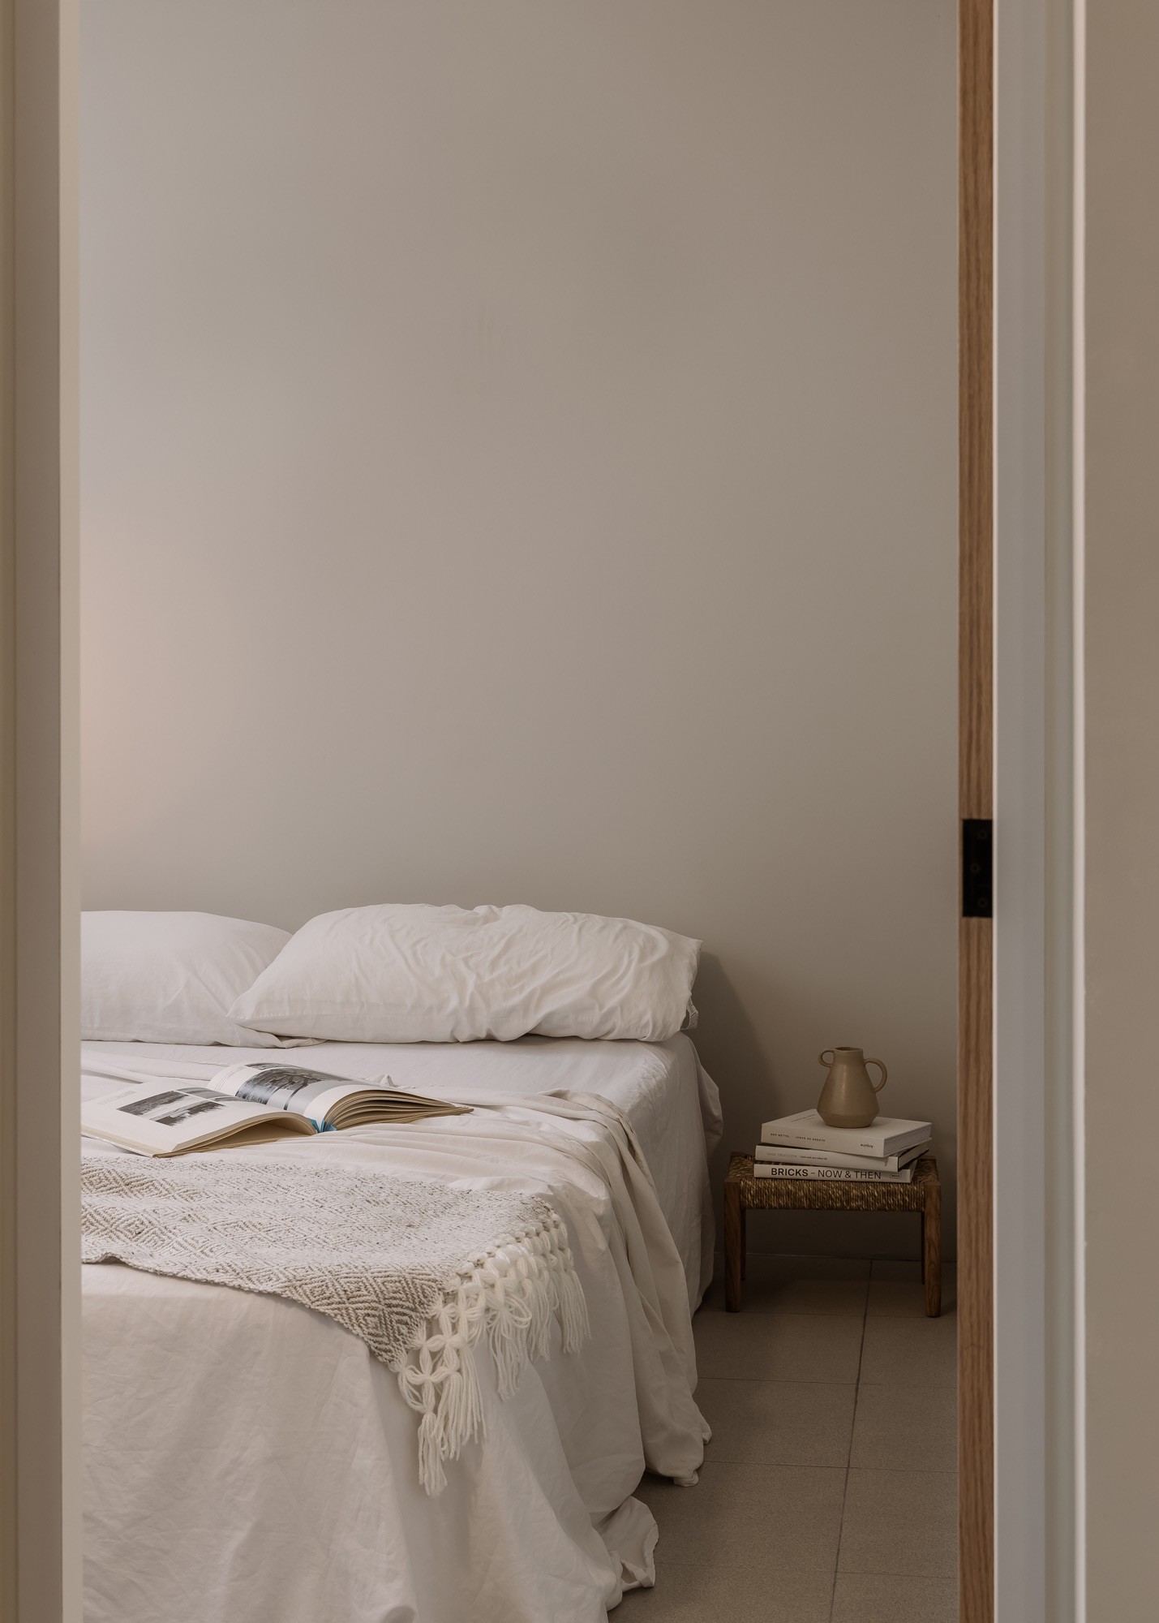
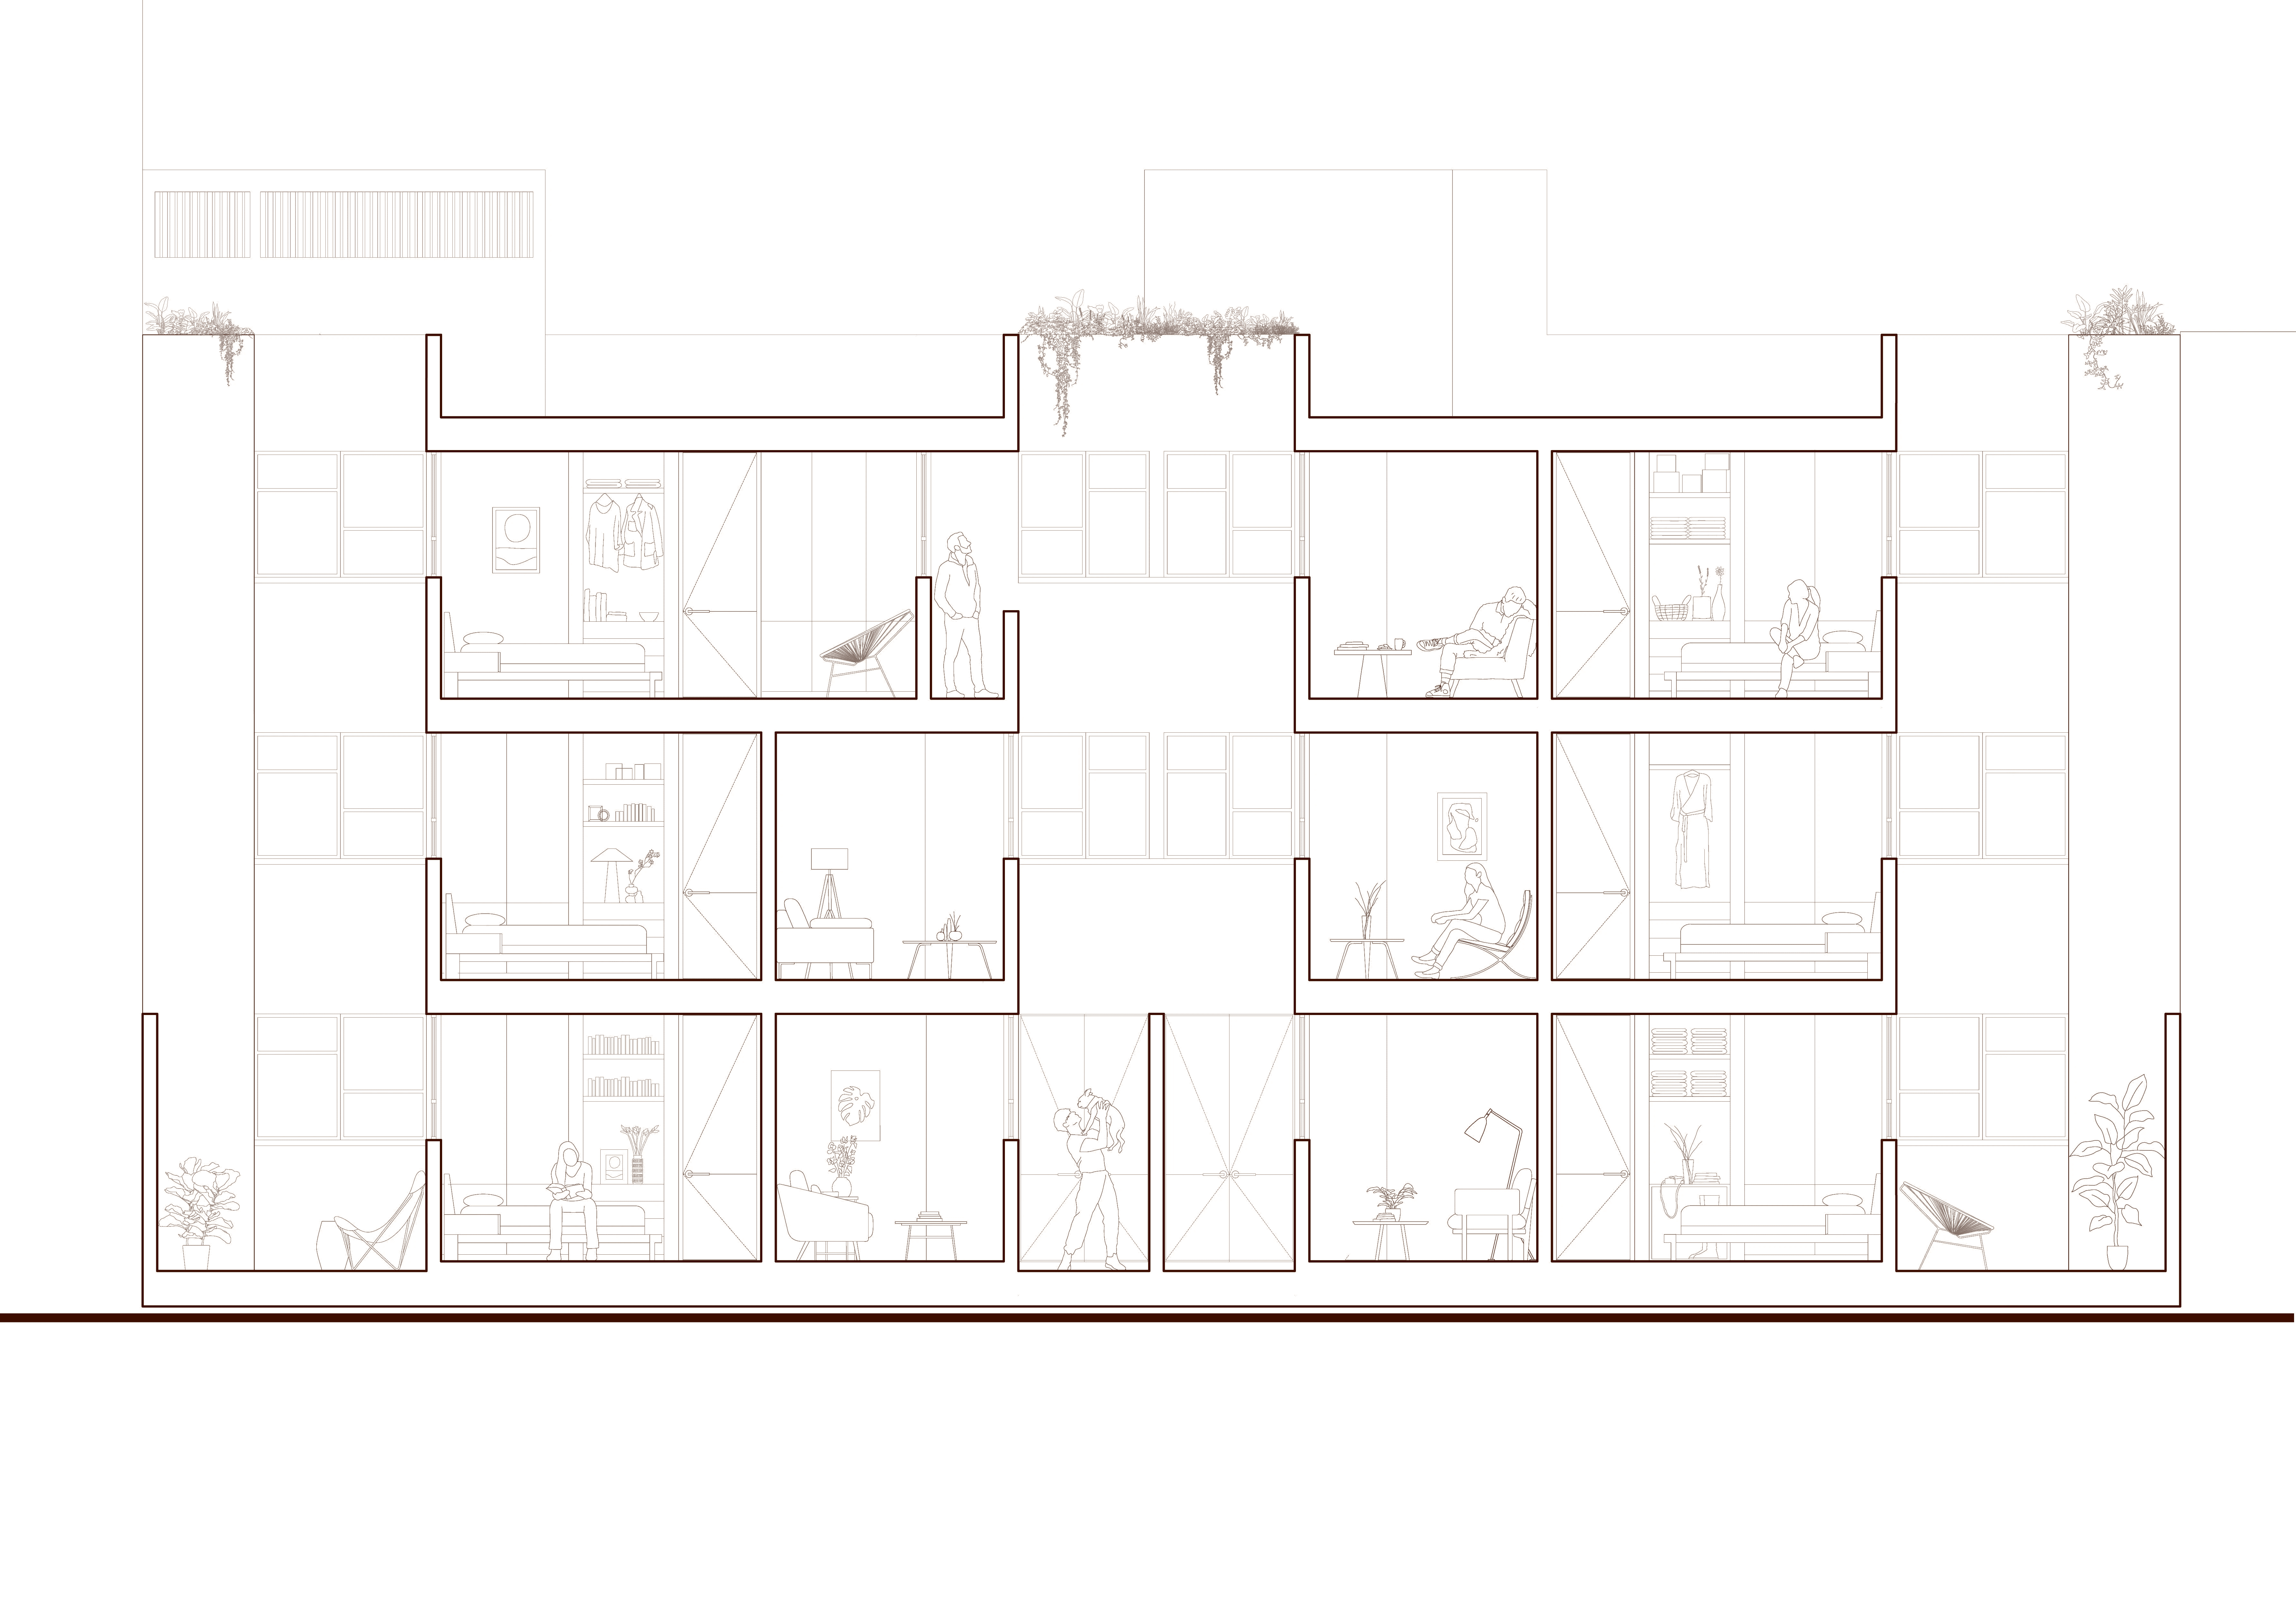
65 years later, we rediscover in this old and forgotten 12-apartment building a valuable urban heritage, worthy of being rescued, rehabilitated, and reintroduced to the real estate market with 24 redesigned one-bedroom units adapted to the current needs of a society looking to thrive and live lightly in the most important city in Mexico.
The project stems from a deep respect for heritage and a firm desire to preserve and enhance the historical character of the building, while simultaneously contributing to the improvement of the neighborhood being intervened. At the same time, its motivation lies in taking what has been abandoned and breathing new life into it, promoting sustainability in the city.
Finally, this housing complex aims to elevate human values and praise the intervened environment to create extraordinary and accessible spaces that attract dynamic people who wish to invest in the culture of "their" neighborhood, live consciously, support local businesses, and embrace sustainable living practices.
Photography:
Ariadna Polo
The buildings from the 1950s in the Vértiz Narvarte neighborhood exhibited a modern architectural style, characterized by clean lines, bold geometry, and minimalist façades. In this context, a multifamily building for the working class was erected in 1956, designed by architect and civil engineer Enrique Hernández Camarena.
The three-story building stood out for its fusion of modern and traditional elements. The façade featured clean and symmetrical lines, with large windows that allowed natural light to enter, while the use of materials such as concrete, stone, and glass lent the building a modern and experimental air. The meticulously designed interiors offered spacious and functional areas with architectural details that enhanced the beauty of the space. Thus, the building on Petén Street became a testament to the evolution of national architecture toward more refined forms that reflected the collective pursuit of an aesthetic aligned with the modern and progressive vision of the time.
65 years later, we rediscover this old and forgotten building of 12 apartments as a valuable urban heritage worthy of being rescued, rehabilitated, and reintroduced to the real estate market with 24 one-bedroom units, redesigned and adapted to the current needs of a society that seeks to embark on new ventures and live “lightly” in Mexico City.
The project is rooted in deep respect for heritage and a firm desire to preserve and enhance the historical character of the building while contributing to the improvement of the neighborhood undergoing intervention. At the same time, its motivation lies in taking what has been forgotten and giving it new life, promoting sustainability in the city.
Finally, this residential complex aims to elevate human values and enhance the intervened environment, creating extraordinary and accessible spaces that attract dynamic individuals who wish to invest in the culture of “their” neighborhood, live consciously, support the local community, and embrace sustainable living practices.
Photography:
Ariadna Polo







The buildings from the 1950s in the Vértiz Narvarte neighborhood exhibited a modern architectural style, characterized by clean lines, bold geometry, and minimalist façades. In this context, a multifamily building for the working class was erected in 1956, designed by architect and civil engineer Enrique Hernández Camarena.
The three-story building stood out for its fusion of modern and traditional elements. The façade featured clean and symmetrical lines, with large windows that allowed natural light to enter, while the use of materials such as concrete, stone, and glass lent the building a modern and experimental air.
The meticulously designed interiors offered spacious and functional areas with architectural details that enhanced the beauty of the space. Thus, the building on Petén Street became a testament to the evolution of national architecture toward more refined forms that reflected the collective pursuit of an aesthetic aligned with the modern and progressive vision of the time.
The 1950s-era buildings in the Vértiz Narvarte neighborhood exhibited a modern architectural style, with clean lines, bold geometry, and minimalist facades. In this context, a multi-family building for the working class was erected in 1956, designed by architect and civil engineer Enrique Hernández Camarena.
The three-story building stood out for merging modern and traditional elements. The facade featured clean, symmetrical lines, with large windows that allowed natural light to enter, while the use of materials such as concrete, stone, and glass provided a modern and experimental feel. The meticulously designed interiors offered spacious and functional areas with architectural details that enhanced the beauty of the place. Thus, the building on Petén Street became another testament to the evolution of national architecture toward more refined forms, reflecting the collective search for an aesthetic in keeping with the modern and progressive vision of the time.
65 years later, in this old and forgotten 12-apartment building, we rediscover a valuable urban heritage, deserving of being rescued, rehabilitated, and reintroduced to the real estate market with 24 redesigned one-bedroom units adapted to the current needs of a society seeking to entrepreneur and live light in the most important city in Mexico.
The project stems from a deep respect for heritage and a firm desire to preserve and enhance the historical character of the building, while contributing to the improvement of the neighborhood being intervened. At the same time, its motivation lies in taking what has been abandoned and giving it new life, promoting sustainability in the city.
Finally, this residential complex aims to elevate human values and enhance the intervened environment to create extraordinary and accessible spaces that attract dynamic people wishing to invest in the culture of "their" neighborhood, live consciously, support local, and embrace sustainable living practices.
The 1950s-era buildings in the Vértiz Narvarte neighborhood exhibited a modern architectural style, with clean lines, bold geometry, and minimalist facades. In this context, a multi-family building for the working class was erected in 1956, designed by architect and civil engineer Enrique Hernández Camarena.
The three-story building stood out for merging modern and traditional elements. The facade featured clean, symmetrical lines, with large windows that allowed natural light to enter, while the use of materials such as concrete, stone, and glass provided a modern and experimental feel. The meticulously designed interiors offered spacious and functional areas with architectural details that enhanced the beauty of the place. Thus, the building on Petén Street became another testament to the evolution of national architecture toward more refined forms, reflecting the collective search for an aesthetic in keeping with the modern and progressive vision of the time.
65 years later, in this old and forgotten 12-apartment building, we rediscover a valuable urban heritage, deserving of being rescued, rehabilitated, and reintroduced to the real estate market with 24 redesigned one-bedroom units adapted to the current needs of a society seeking to entrepreneur and live light in the most important city in Mexico.
The project stems from a deep respect for heritage and a firm desire to preserve and enhance the historical character of the building, while contributing to the improvement of the neighborhood being intervened. At the same time, its motivation lies in taking what has been abandoned and giving it new life, promoting sustainability in the city.
Finally, this residential complex aims to elevate human values and enhance the intervened environment to create extraordinary and accessible spaces that attract dynamic people wishing to invest in the culture of "their" neighborhood, live consciously, support local, and embrace sustainable living practices.
65 years later, we rediscover this old and forgotten building of 12 apartments as a valuable urban heritage worthy of being rescued, rehabilitated, and reintroduced to the real estate market with 24 one-bedroom units, redesigned and adapted to the current needs of a society that seeks to embark on new ventures and live “lightly” in Mexico City. The project is rooted in deep respect for heritage and a firm desire to preserve and enhance the historical character of the building while contributing to the improvement of the neighborhood undergoing intervention. At the same time, its motivation lies in taking what has been forgotten and giving it new life, promoting sustainability in the city.
Finally, this residential complex aims to elevate human values and enhance the intervened environment, creating extraordinary and accessible spaces that attract dynamic individuals who wish to invest in the culture of “their” neighborhood, live consciously, support the local community, and embrace sustainable living practices.
Photography:
Ariadna Polo
Photography:
Ariadna Polo
PETÉN
Mexico City, Mexico
1,200 SQM
2023
© 2026 REIMS 502
/
EN
ES
PETÉN
Mexico City, Mexico
1,200 SQM
2023
The 1950s-era buildings in the Vértiz Narvarte neighborhood exhibited a modern architectural style, with clean lines, bold geometry, and minimalist facades. In this context, a multi-family building for the working class was erected in 1956, designed by architect and civil engineer Enrique Hernández Camarena.
65 years later, we rediscovered in this old and forgotten building of 12 apartments a valuable urban heritage, deserving of being rescued, rehabilitated, and reinserted into the real estate market with 24 one-bedroom units redesigned and adapted to the current needs of a society seeking to undertake and live lightly in Mexico's most important city.
The project stems from a deep respect for heritage and a firm desire to preserve and enhance the historical character of the building, while contributing to the improvement of the neighborhood being intervened in this case. At the same time, its motivation lies in taking what has been abandoned and giving it new life, promoting sustainability in the city.
Finally, this residential complex aims to elevate human values and enhance the intervened environment to create extraordinary and accessible spaces that attract dynamic people who wish to invest in the culture of "their" neThe three-level building stood out for fusing modern and traditional elements. The facade featured clean, symmetrical lines, with large windows that allowed natural light to enter, while the use of materials such as concrete, stone, and glass provided a modern and experimental air. The meticulously designed interiors offered spacious and functional spaces with architectural details that enhanced the beauty of the place. In this way, the building on Petén Street became another testament to the evolution of national architecture towards more refined forms that reflected the collective search for an aesthetic in keeping with the modern and progressive vision of the time.
ighborhood, live consciously, support local initiatives, and embrace sustainable living practices.
Photography:
Ariadna Polo