DELUNNA HOUSE
Querétaro, Mexico
900 SQM
2017
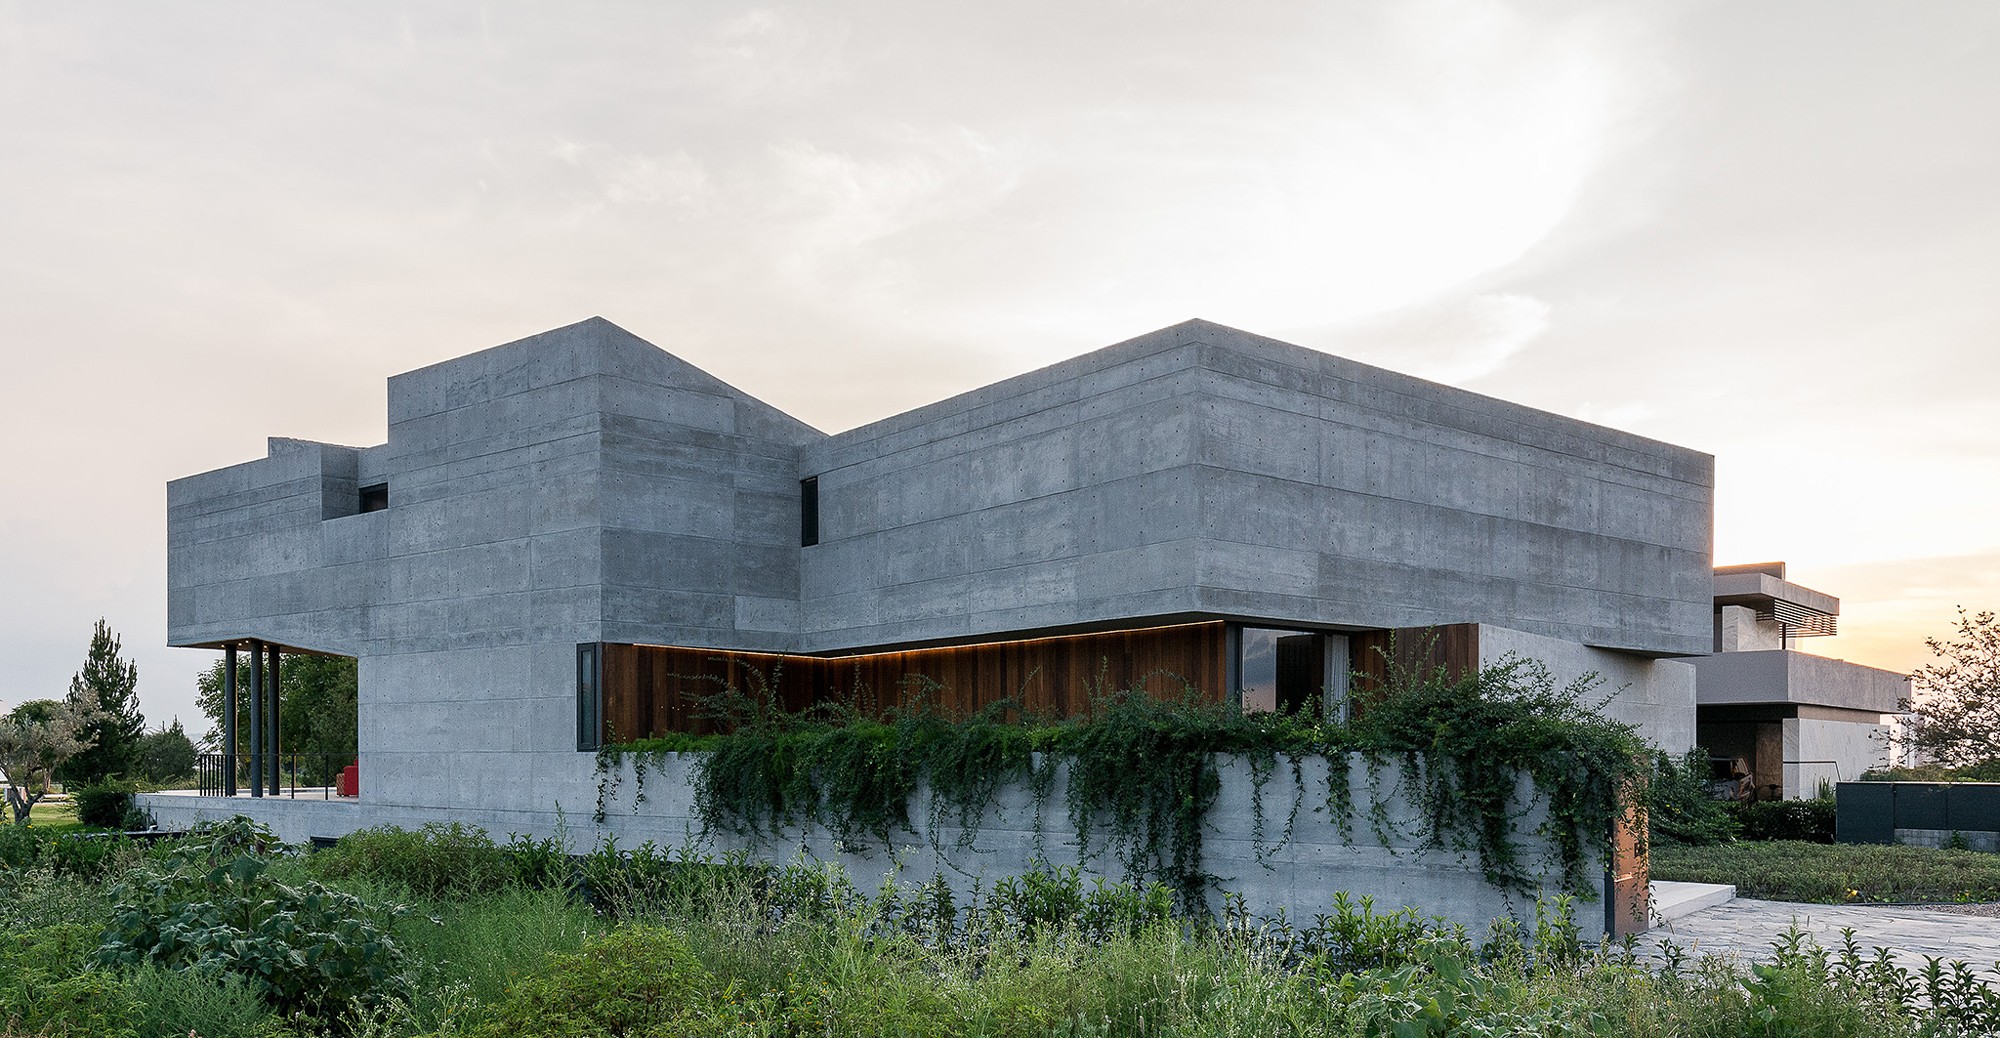
Casa deLunna is a 900m2 single-family residence on three levels, located within a private gated community in the city of Querétaro.
Intentionally, this house is proposed as an antagonistic manifesto against the internal regulations of the condominium, which, in their aesthetic eagerness to replicate the concept of the American suburb, impose design guidelines on developers that mostly limit and violate the intimacy of its inhabitants, due to the high exposure that the interior space suffers as a consequence of the public permeability that the surrounding exterior space promotes on all adjacent boundaries of each property.
Due to the above, the originating design premise stems from the basic notion that life inside the home must at all costs protect and safeguard the privacy of its inhabitants, just as historically the Mexican colonial house that precedes us exemplifies and efficiently embraces.
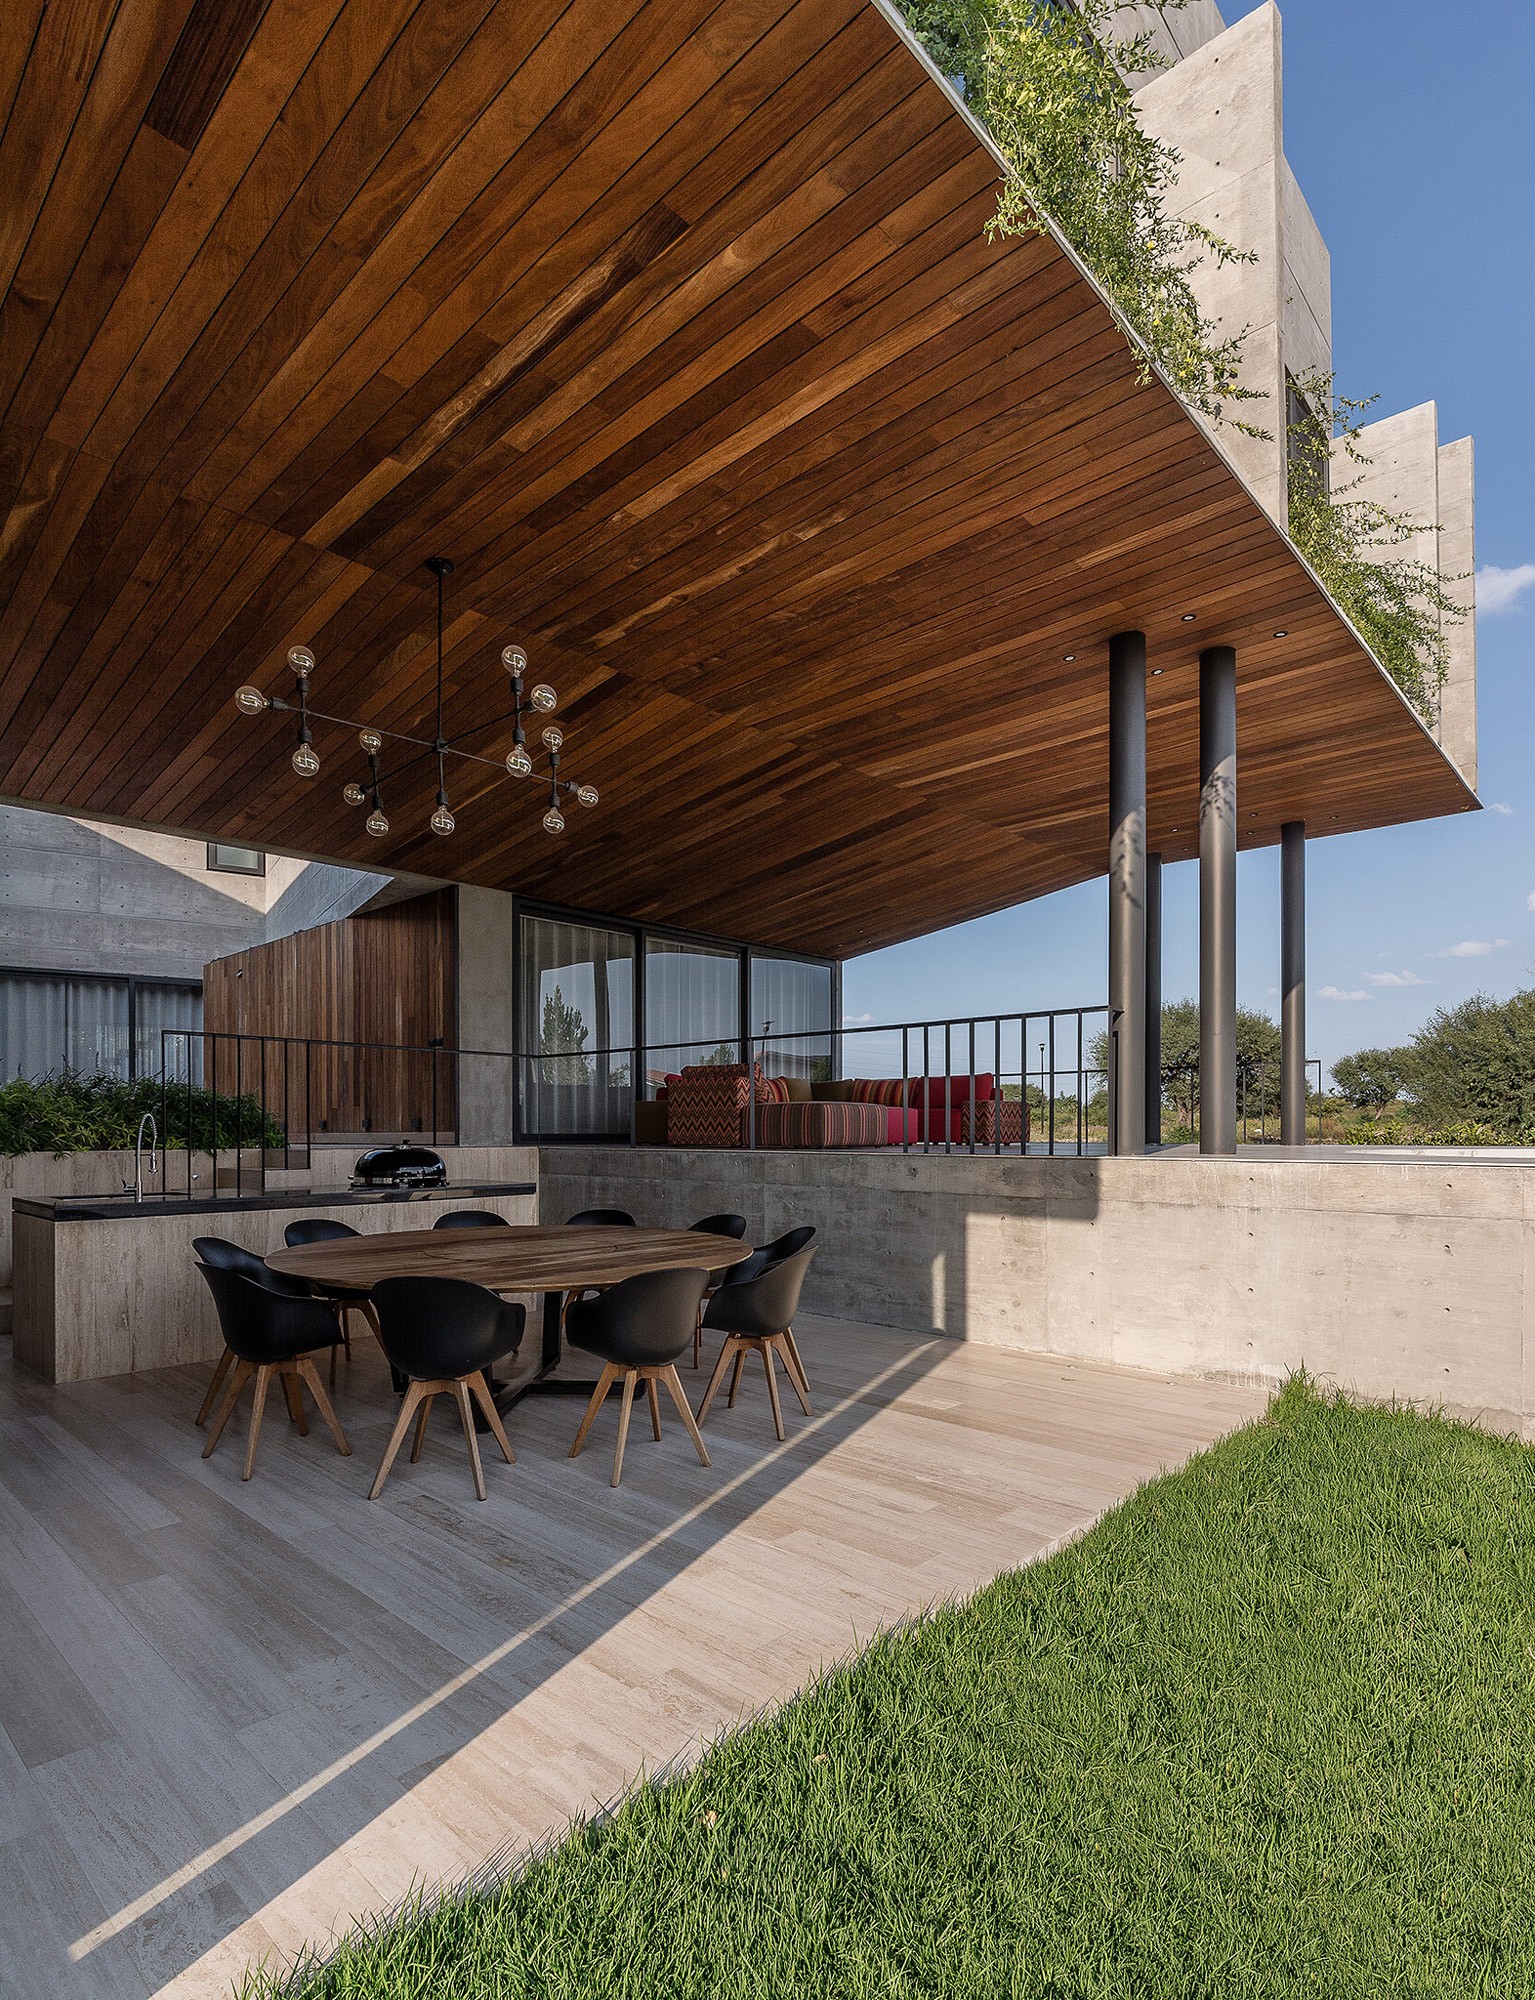
For this reason, the project arises from the creation of an interior void at the center of the plot, an interstitial starting point that organizes the residence's service, public, and private programs in a surrounding and gradual manner; ensuring in its strategic placement protected inward views, protection against sunlight, the promotion of an interior microclimate through cross ventilation, and finally adequate exposure and orientation through a controlled fracture to the south, where an extensive adjoining private park is located, facilitating the views and climatic efficiency of the home's upper level, which under its shadow, houses and protects the terrace and the social program.
This residence comprises a broad and varied programmatic spectrum that emerges from its lower basement level, built with the same stone extracted from the site as a plinth that, defined by the garage and a multipurpose room, operates as structural support for the upper public and private programs. At street level and resting on the basement, the public program is arranged as a tectonic-spatial sequence from the entrance, interior courtyard, and social terrace to the interior spaces of the living room, dining room, kitchen, study, family room, and staircase.
The upper floor, which privately crowns the building, is the continuation of the previous sequence around the central courtyard, which on this level strategically distributes the family and service rooms.
Finally, beneath the monolithic concrete shell that entirely envelops, organizes, and builds the home, resides also the greatest tectonic attribute of the material which, contrary to the exterior that it protects with its hard and imposing presence, nests the interior space with a soft atmospheric warmth.
Photography:
Ricardo Janet






PENDIENTE
Casa deLunna is a 900m2 single-family residence on three levels, located within a private gated community in the city of Querétaro.
Intentionally, this house is proposed as an antagonistic manifesto against the internal regulations of the condominium, which, in their aesthetic eagerness to replicate the concept of the American suburb, impose design guidelines on developers that mostly limit and violate the intimacy of its inhabitants, due to the high exposure that the interior space suffers as a consequence of the public permeability that the surrounding exterior space promotes on all adjacent boundaries of each property.
Due to the above, the originating design premise stems from the basic notion that life inside the home must at all costs protect and safeguard the privacy of its inhabitants, just as historically the Mexican colonial house that precedes us exemplifies and efficiently embraces.
For this reason, the project arises from the creation of an interior void at the center of the plot, an interstitial starting point that organizes the residence's service, public, and private programs in a surrounding and gradual manner; ensuring in its strategic placement protected inward views, protection against sunlight, the promotion of an interior microclimate through cross ventilation, and finally adequate exposure and orientation through a controlled fracture to the south, where an extensive adjoining private park is located, facilitating the views and climatic efficiency of the home's upper level, which under its shadow, houses and protects the terrace and the social program.
This residence comprises a broad and varied programmatic spectrum that emerges from its lower basement level, built with the same stone extracted from the site as a plinth that, defined by the garage and a multipurpose room, operates as structural support for the upper public and private programs. At street level and resting on the basement, the public program is arranged as a tectonic-spatial sequence from the entrance, interior courtyard, and social terrace to the interior spaces of the living room, dining room, kitchen, study, family room, and staircase.
The upper floor, which privately crowns the building, is the continuation of the previous sequence around the central courtyard, which on this level strategically distributes the family and service rooms.
Finally, beneath the monolithic concrete shell that entirely envelops, organizes, and builds the home, resides also the greatest tectonic attribute of the material which, contrary to the exterior that it protects with its hard and imposing presence, nests the interior space with a soft atmospheric warmth.
PENDIENTE
Photography:
Ricardo Janet
DELUNNA HOUSE
Santiago de Querétaro, Querétaro
900 SQM
2017
DELUNNA HOUSE
Querétaro, Mexico
900 SQM
2017
© 2026 REIMS 502
/
EN
ES
DELUNNA HOUSE
Querétaro, Mexico
900 SQM
2017
Casa deLunna is a 900m2 single-family residence on three levels, located within a private gated community in the city of Querétaro.
Intentionally, this house is proposed as an antagonistic manifesto against the internal regulations of the condominium, which, in their aesthetic eagerness to replicate the concept of the American suburb, impose design guidelines on developers that mostly limit and violate the intimacy of its inhabitants, due to the high exposure that the interior space suffers as a consequence of the public permeability that the surrounding exterior space promotes on all adjacent boundaries of each property.
Due to the above, the originating design premise stems from the basic notion that life inside the home must at all costs protect and safeguard the privacy of its inhabitants, just as historically the Mexican colonial house that precedes us exemplifies and efficiently embraces.
For this reason, the project arises from the creation of an interior void at the center of the plot, an interstitial starting point that organizes the residence's service, public, and private programs in a surrounding and gradual manner; ensuring in its strategic placement protected inward views, protection against sunlight, the promotion of an interior microclimate through cross ventilation, and finally adequate exposure and orientation through a controlled fracture to the south, where an extensive adjoining private park is located, facilitating the views and climatic efficiency of the home's upper level, which under its shadow, houses and protects the terrace and the social program.
This residence comprises a broad and varied programmatic spectrum that emerges from its lower basement level, built with the same stone extracted from the site as a plinth that, defined by the garage and a multipurpose room, operates as structural support for the upper public and private programs. At street level and resting on the basement, the public program is arranged as a tectonic-spatial sequence from the entrance, interior courtyard, and social terrace to the interior spaces of the living room, dining room, kitchen, study, family room, and staircase.
The upper floor, which privately crowns the building, is the continuation of the previous sequence around the central courtyard, which on this level strategically distributes the family and service rooms.
Finally, beneath the monolithic concrete shell that entirely envelops, organizes, and builds the home, resides also the greatest tectonic attribute of the material which, contrary to the exterior that it protects with its hard and imposing presence, nests the interior space with a soft atmospheric warmth.
Photography:
Ricardo Janet